Beachwood Lagos — 5-Bed Semi-Detached Duplex
Beachwood Lagos represents an elite Direct Client Development custom-commissioned and currently under active civil construction by Chapelhill Multicompany International within the secure, serene Beachwood Estate along the prime Ibeju-Lekki corridor. From initial 3D architectural conceptualization to rigorous structural engineering and on-site concrete execution, Chapelhill manages every facet of the project lifecycle. The residence features 5 expansive ensuite bedrooms, a dual living room configuration with an upper private family lounge, a chef-grade contemporary kitchen, and an exclusive rooftop entertaining terrace. Engineered for enduring peace of mind and self-sufficiency, essential utility amenities include an independent high-yield borehole water treatment facility, 24/7 power supported by solar-inverter changeover infrastructure, and generous interlocked parking accommodating 4 to 6 vehicles with ease within a private gated compound.
High-Resolution Architectural Gallery
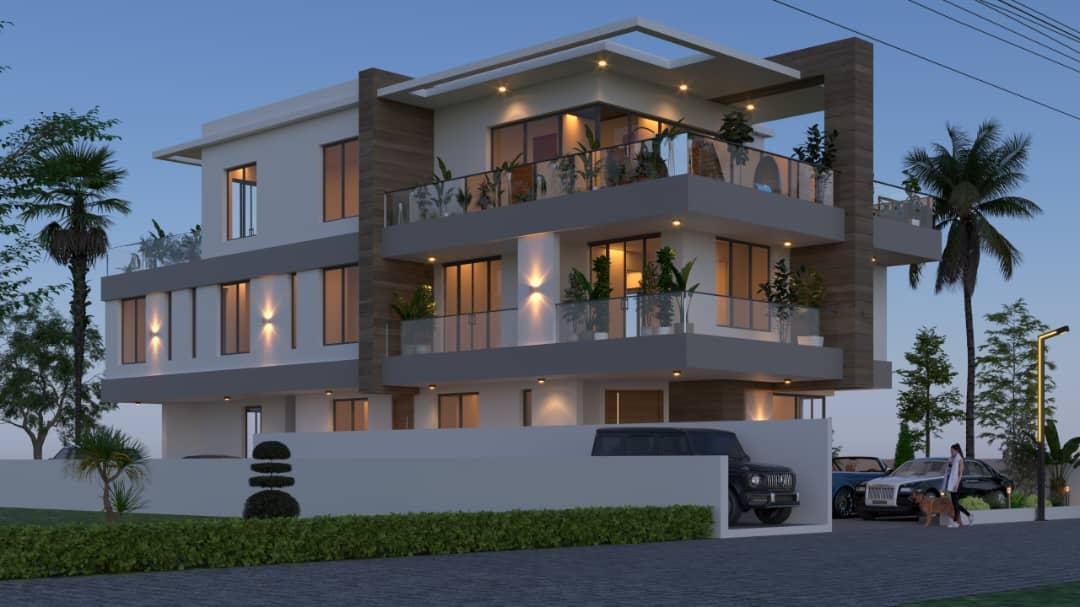
Architectural Contemporary Exterior Facade at Twilight — 5-Bed Semi-Detached Duplex with Rooftop Terrace
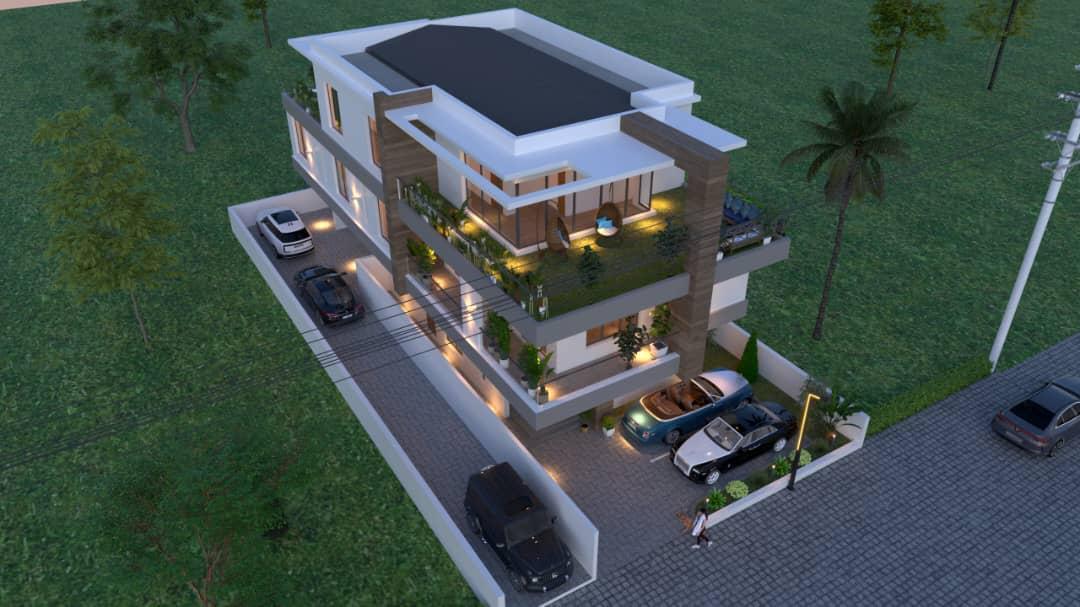
Birds-Eye Aerial Perspective — Rooftop Garden Lounge, Ample Multicar Parking & Gated Driveway
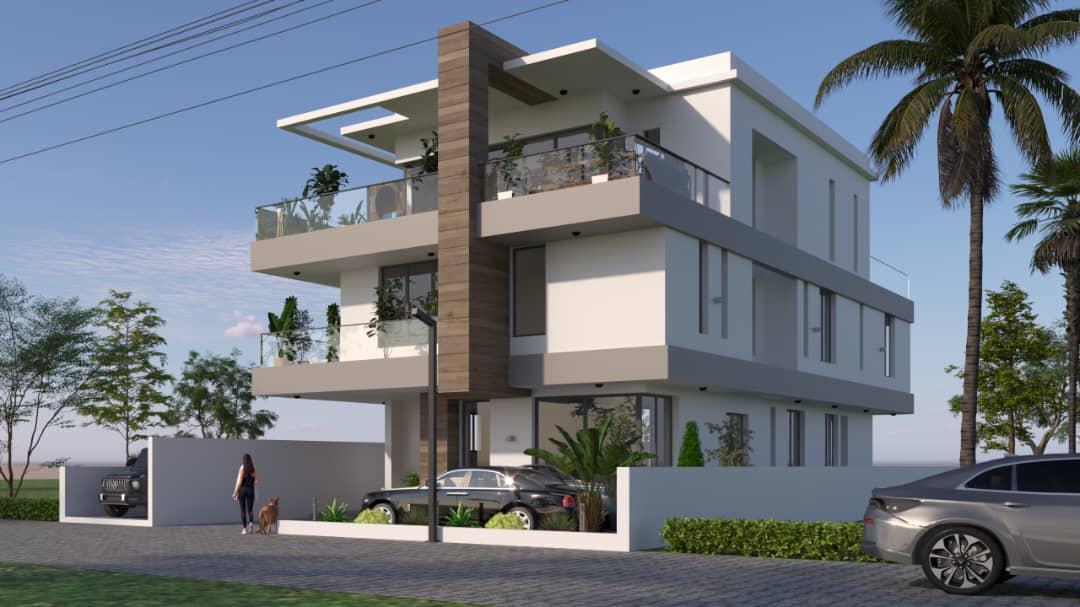
Daylight Perspective Highlighting Floating Balconies, Geometric Wood-Clad Portico & Modern Fenestration
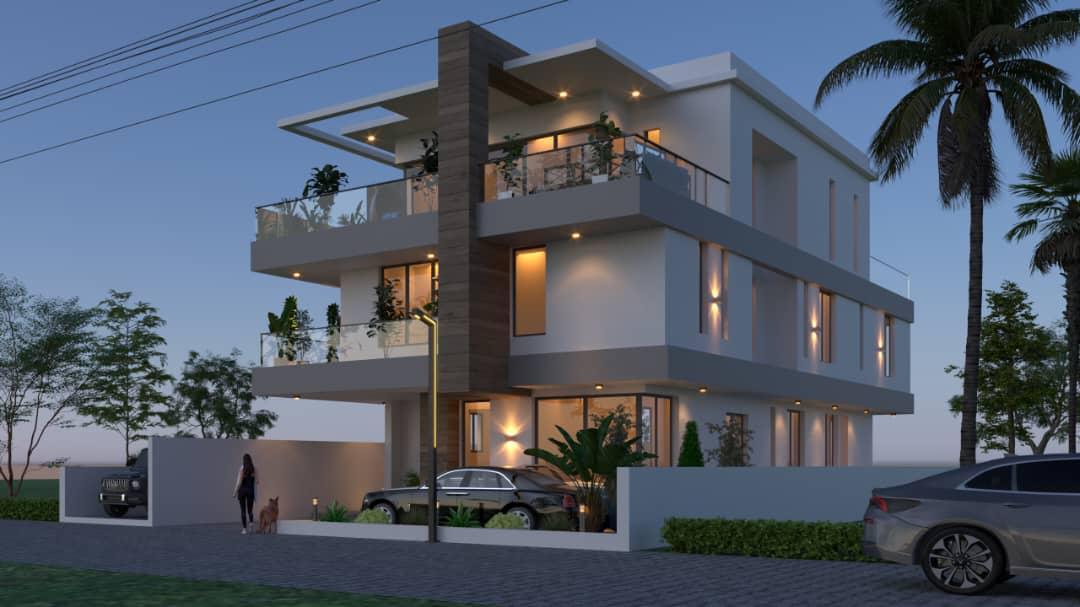
Dusk Ambient Lighting Render Showcasing Cantilevered Terraces, Glass Balustrades & Recessed Exterior Sconces
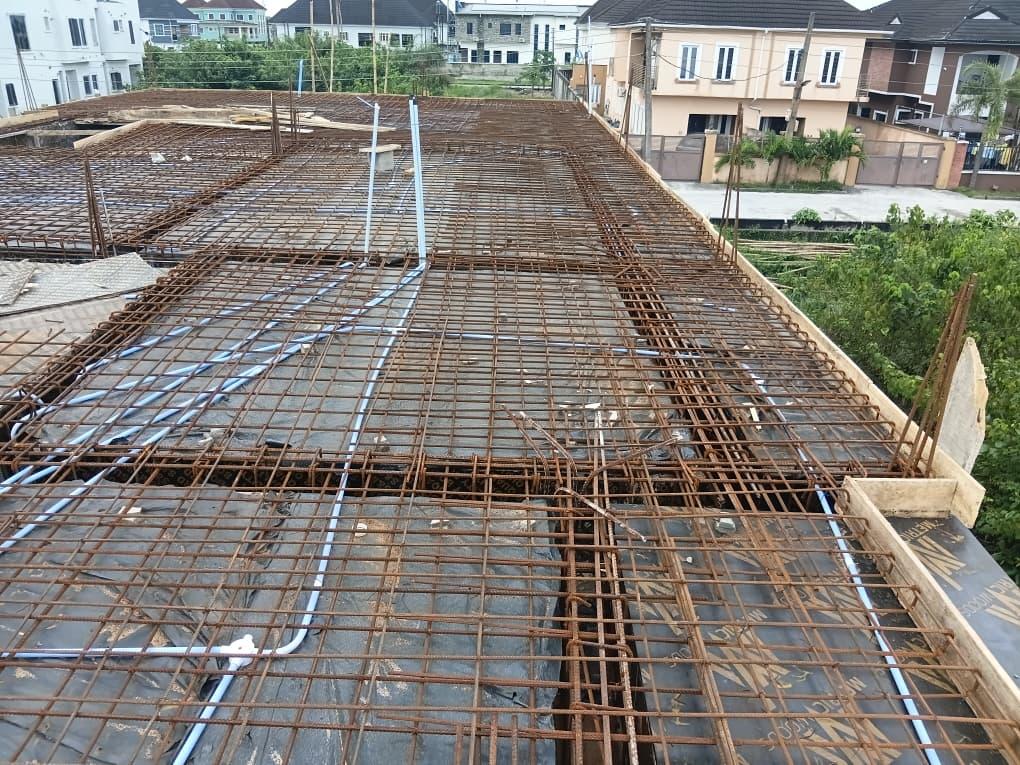
Suspended Reinforced Concrete Slab Decking with High-Tensile Steel Rebar & Conduit Pipework Laid
Comprehensive Unit Breakdowns
Carefully proportioned architectural floorplans designed for functional living and maximum rental returns.
5-Bedroom Semi-Detached Duplex + Rooftop Terrace
A palatial 3-storey semi-detached residence boasting 5 ensuite bedrooms, expansive double-volume living and dining halls, private upper family lounge, self-contained staff quarters, and a scenic rooftop party terrace.
Configuration Highlights
Architectural & Engineering Specifications
Constructed to international structural standards with premium European fixtures and sustainable MEP integration.
Structural Engineering & Concrete Works
- High-tensile ribbed steel rebar reinforcement exceeding Nigerian and British structural codes
- C25/30 ready-mix vibrated reinforced concrete suspended slabs and heavy-duty drop beams
- Monolithic reinforced concrete staircase flight with precision formwork and rebar cages
- Multi-layered damp-proof coursing and waterproofing membrane across foundation and wet areas
Water, Plumbing & Drainage Utilities
- Independent high-yield industrial borehole drilled into deep potable water aquifer
- Automated submersible pump system with high-capacity overhead storage tanks
- Multi-stage filtration and water treatment system supplying clean pressurized water
- Engineered underground drainage layout with seamless connection to Beachwood central outfall
Electrical, Power & Solar Infrastructure
- 24/7 power provision backed by pre-installed solar-inverter conduits and heavy-duty changeover panels
- Concealed heavy-gauge copper wiring with dedicated circuits for high-load appliances and air conditioning
- Architectural warm LED recessed ceiling spotlights and exterior perimeter safety floodlights
- Smart home automation conduits for automated access control, CCTV, and intercom
External Grounds, Parking & Compound Security
- Spacious interlocked multicar driveway accommodating 4 to 6 vehicles with ease
- High-security perimeter fencing with automated motorized gate wiring provision
- Cantilevered terraces and open-air rooftop entertaining terrace with toughened glass balustrades
- Dedicated pedestrian gatehouse and service entrance for independent staff movement
 Direct Developer Allocation · Chapelhill Verified
Inquire & Reserve This Property
Connect directly with our senior development advisory team to request full architectural blueprints, review unencumbered title deeds, or schedule a private VIP site walkthrough.
Other Featured Residences
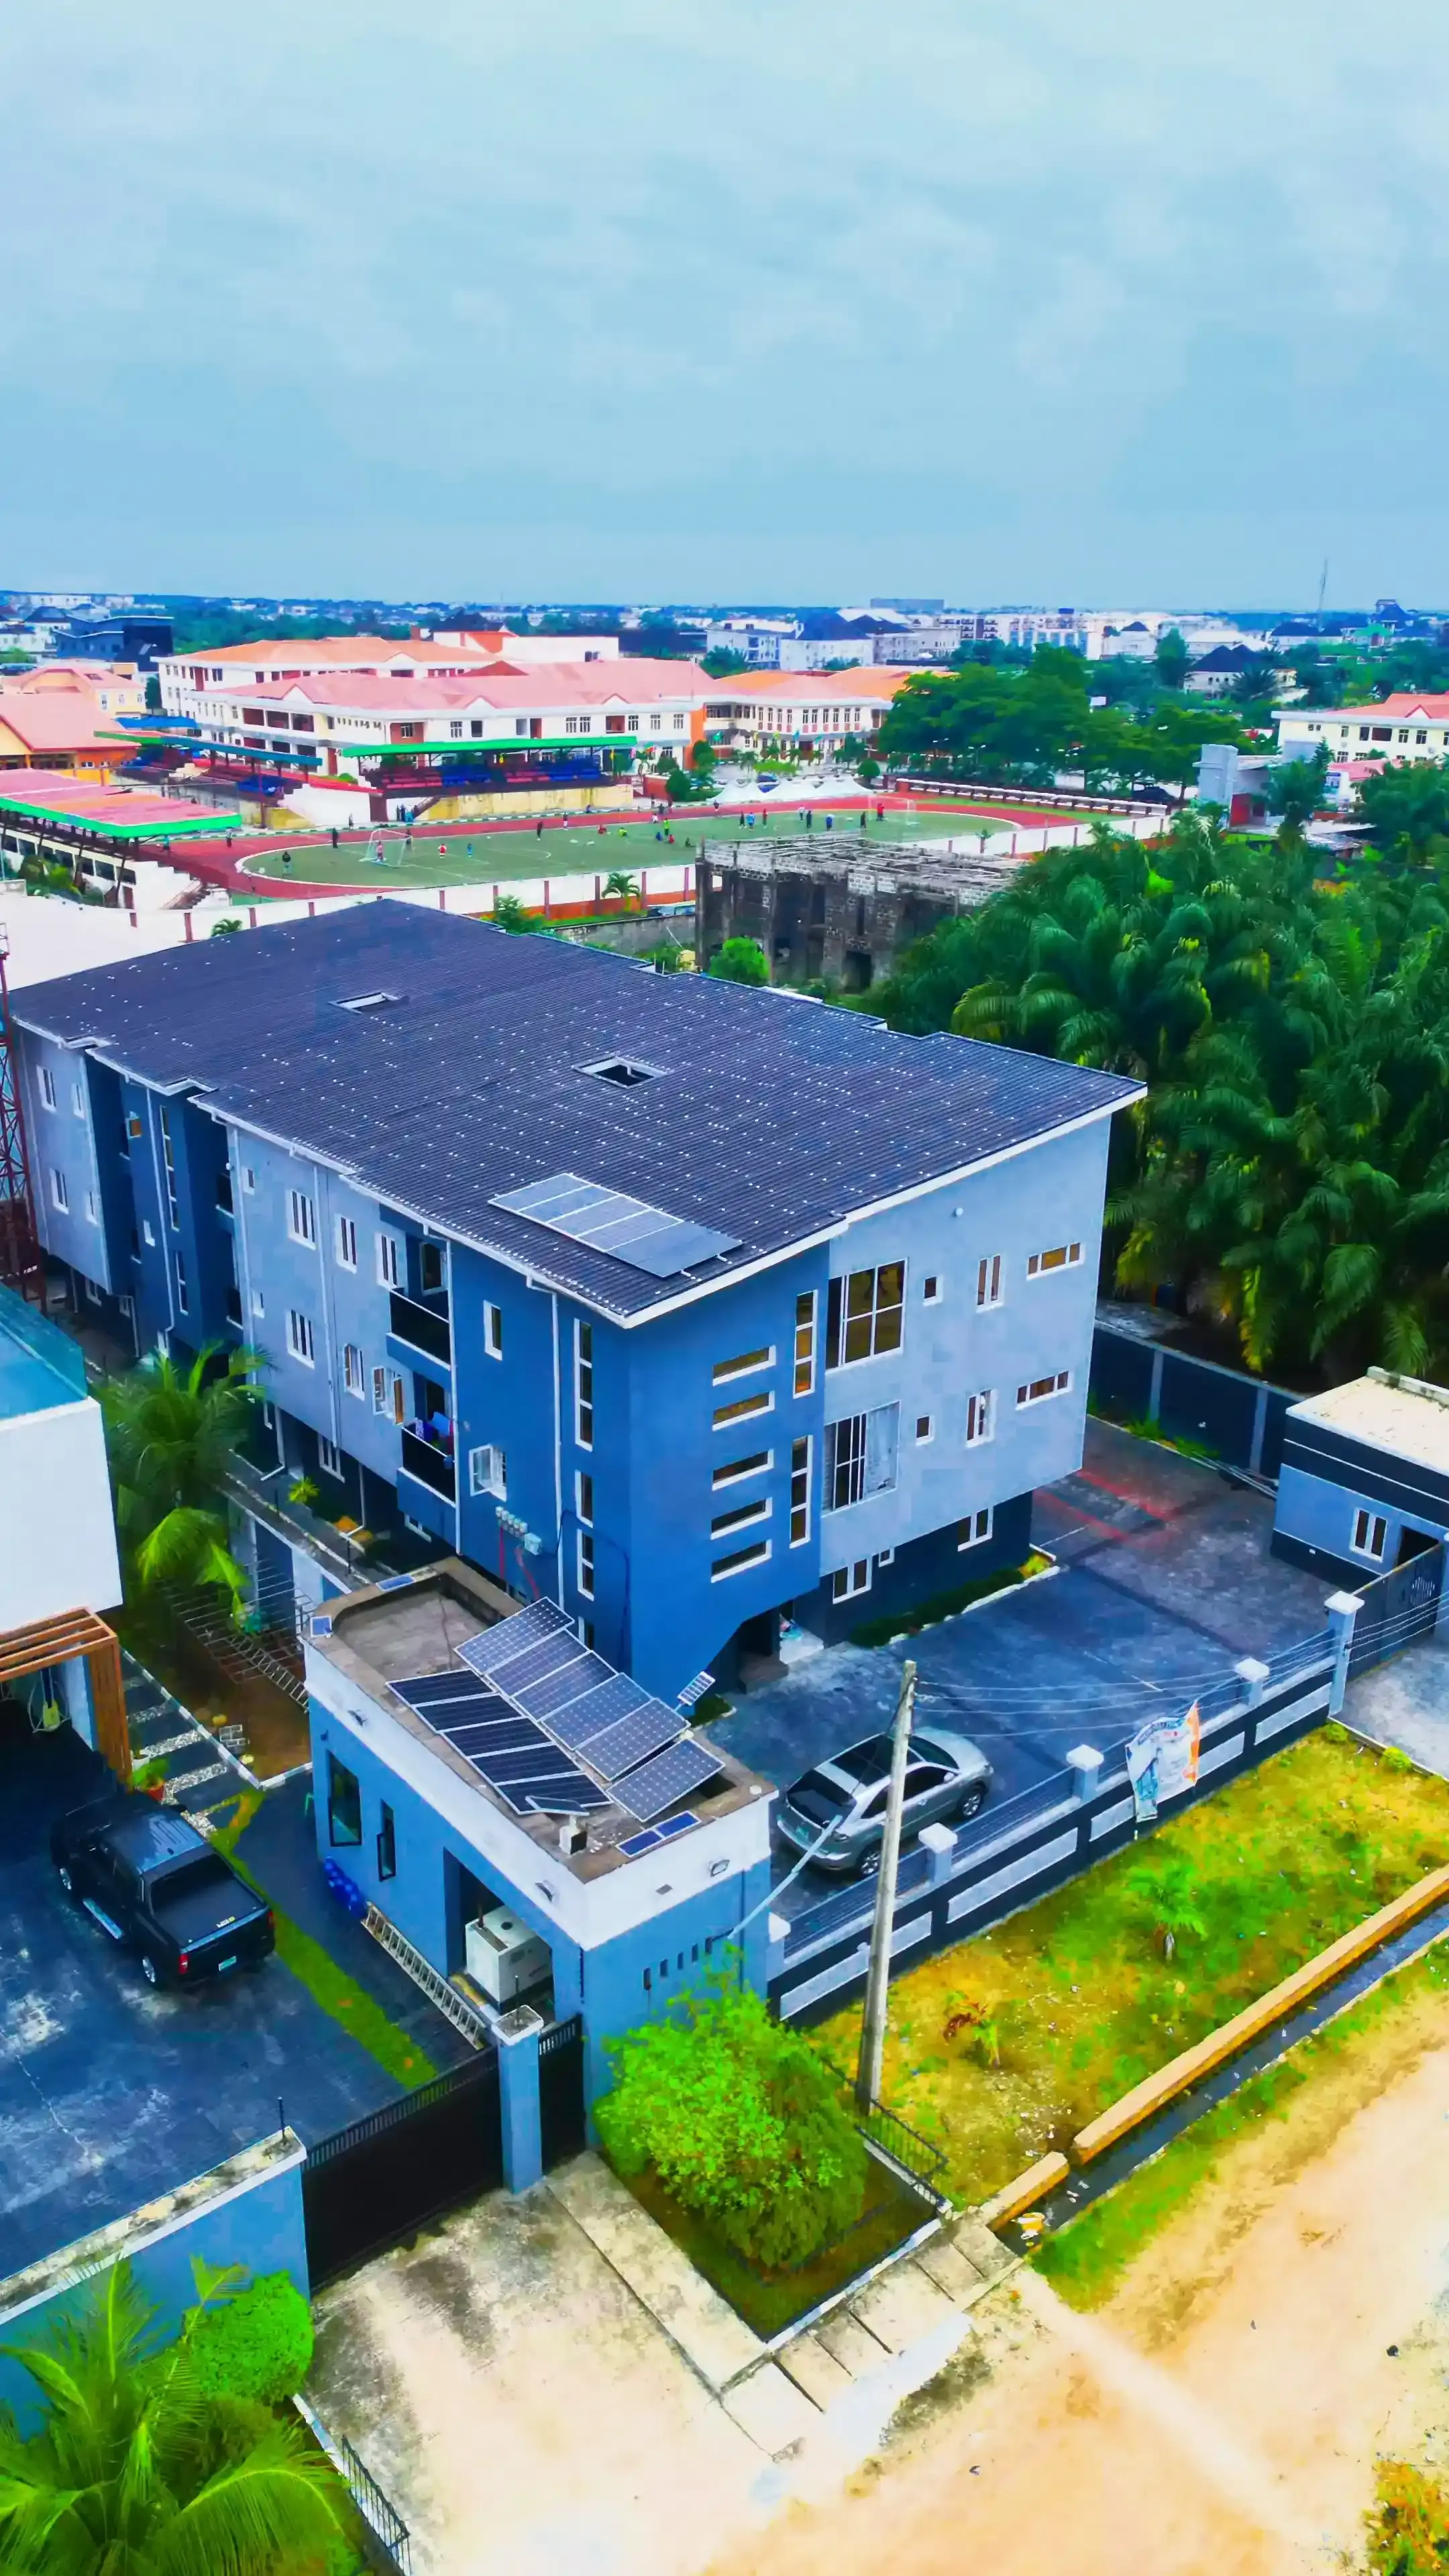
Ivy Homes Abijo GRA
A prestigious residential development in Abijo GRA, Lekki. Featuring luxury finished 1, 2, and 3-bedroom flats with fitted kitchens, 24/7 power backed by a fully installed solar system, 24/7 security, fully interlocked roads, efficient drainage, and dedicated parking spaces.
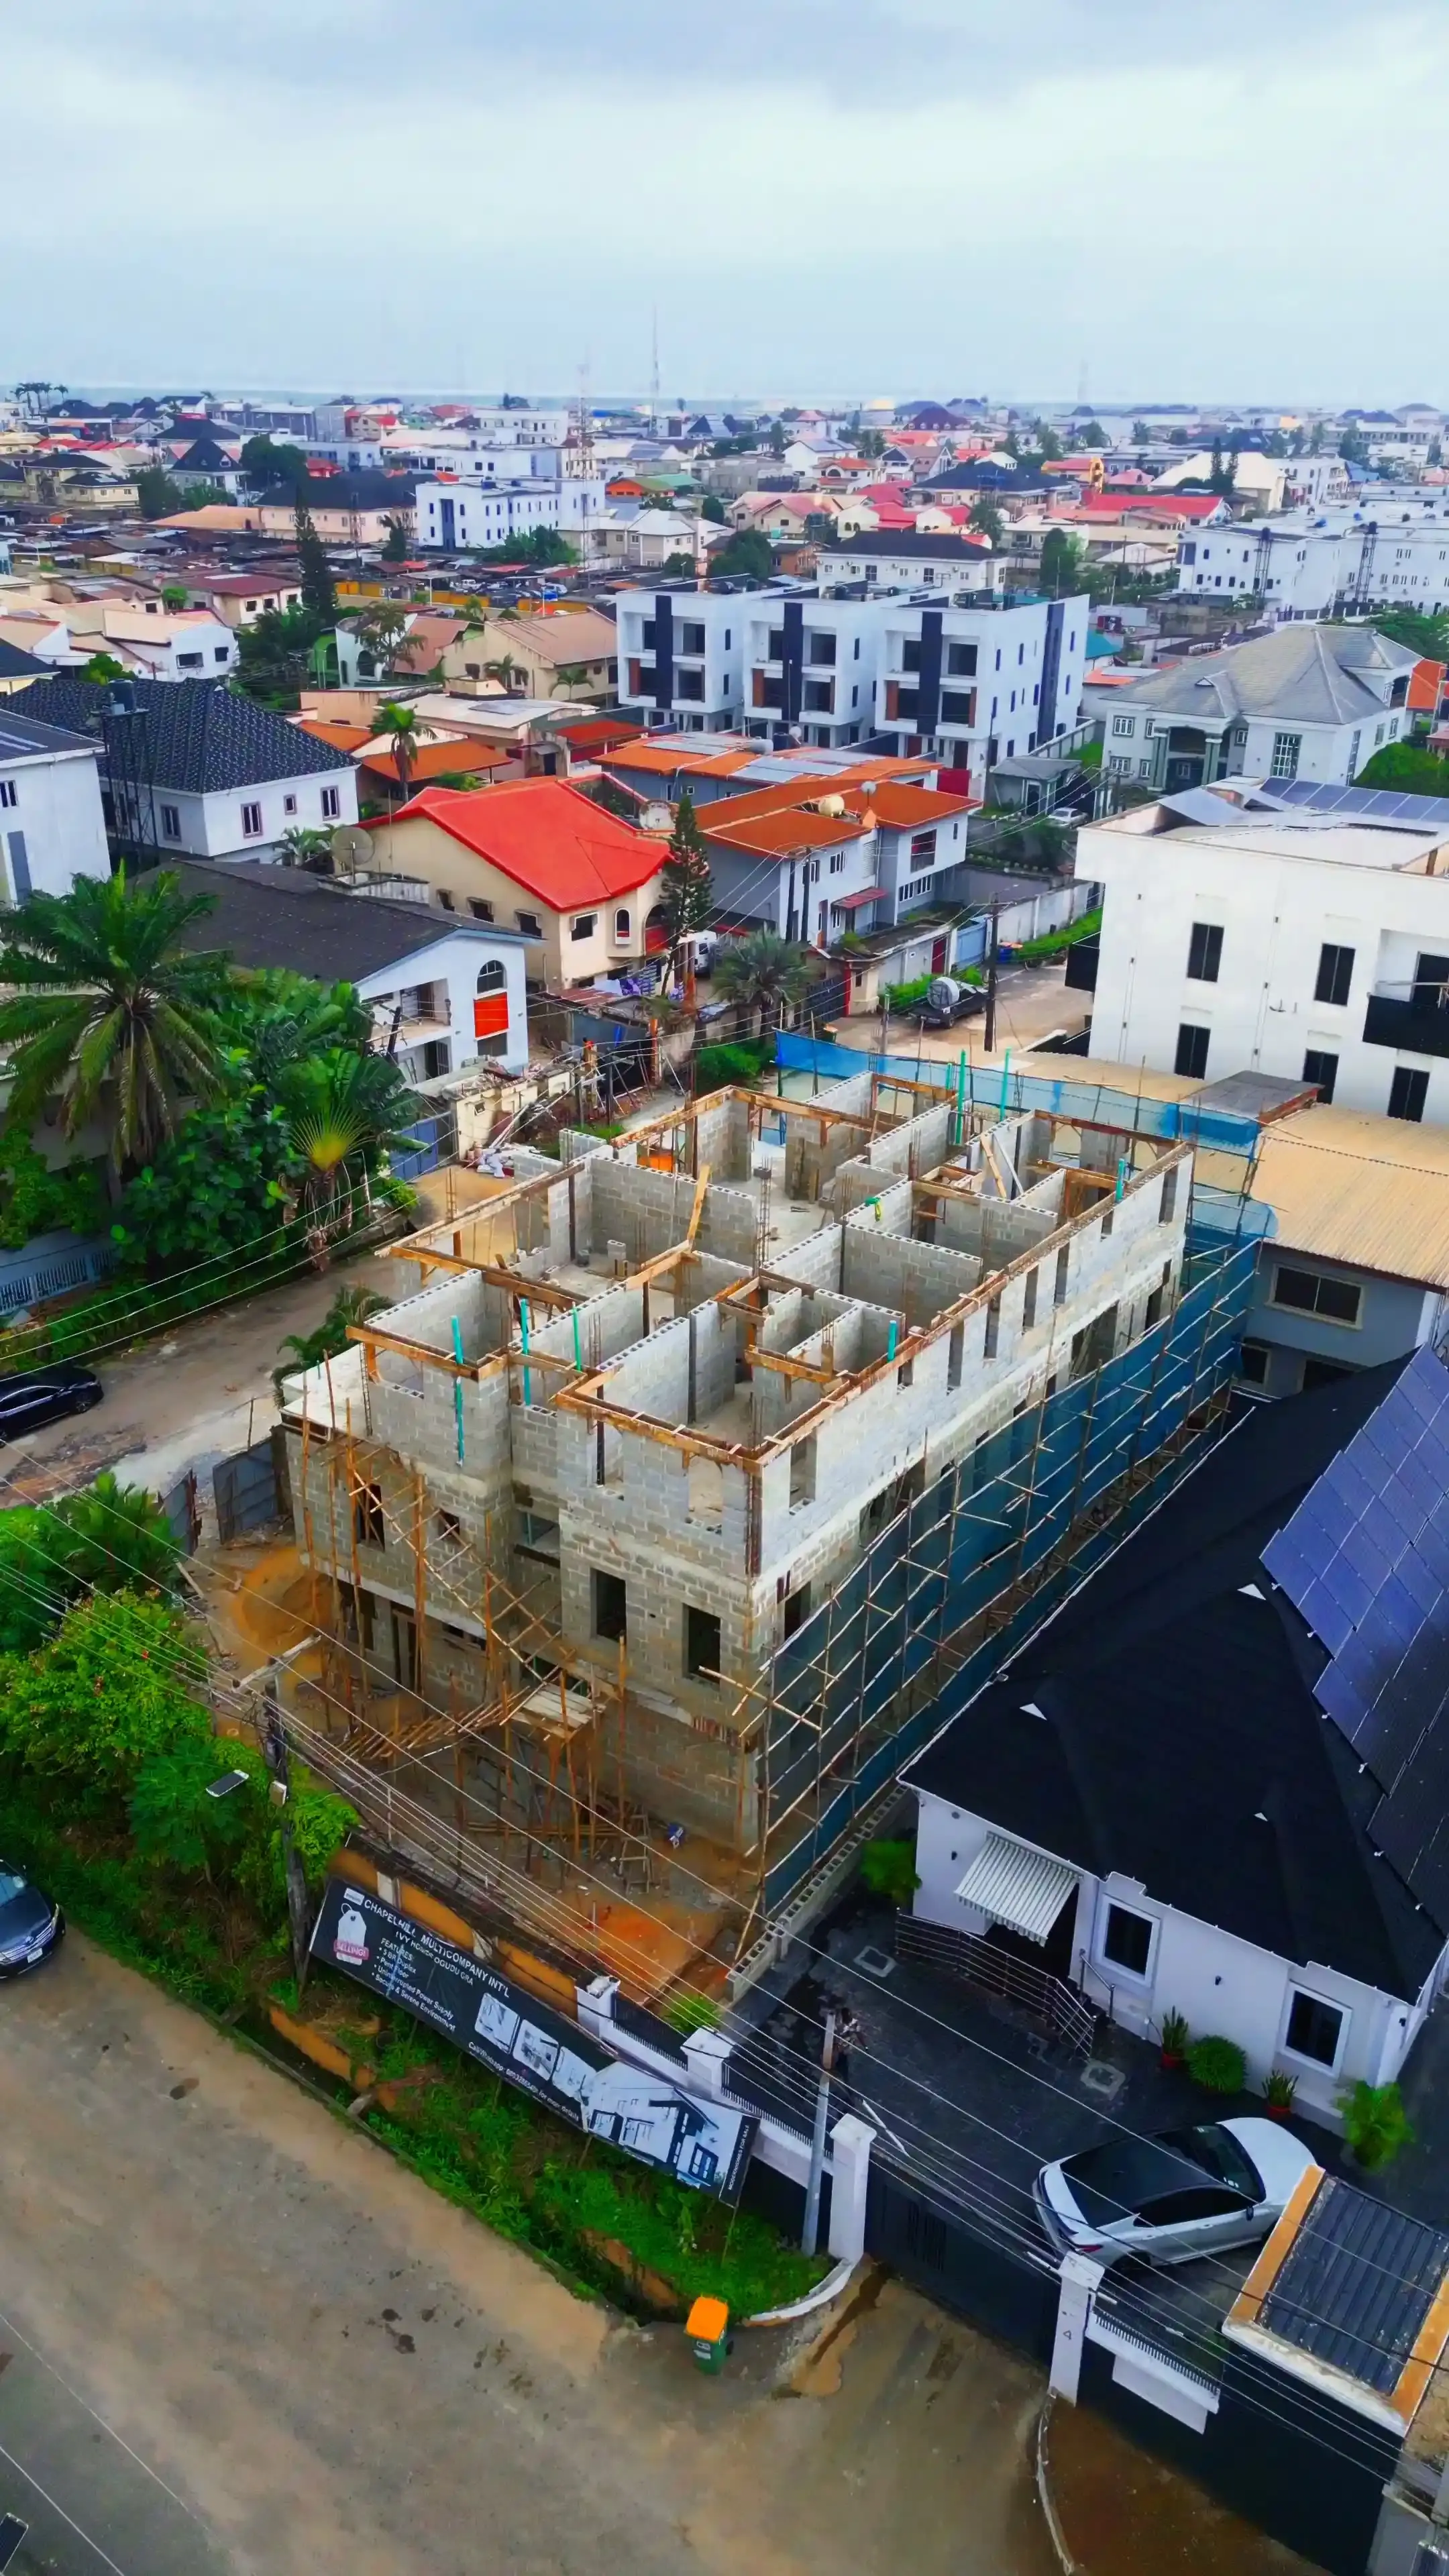
Ogudu GRA Project
An elite private penthouse residence crowned at the pinnacle of Ogudu GRA. Engineered for supreme privacy, lavish entertainment, and seamless indoor-outdoor living with panoramic skyline views of Lagos. This landmark development is now 100% sold out.
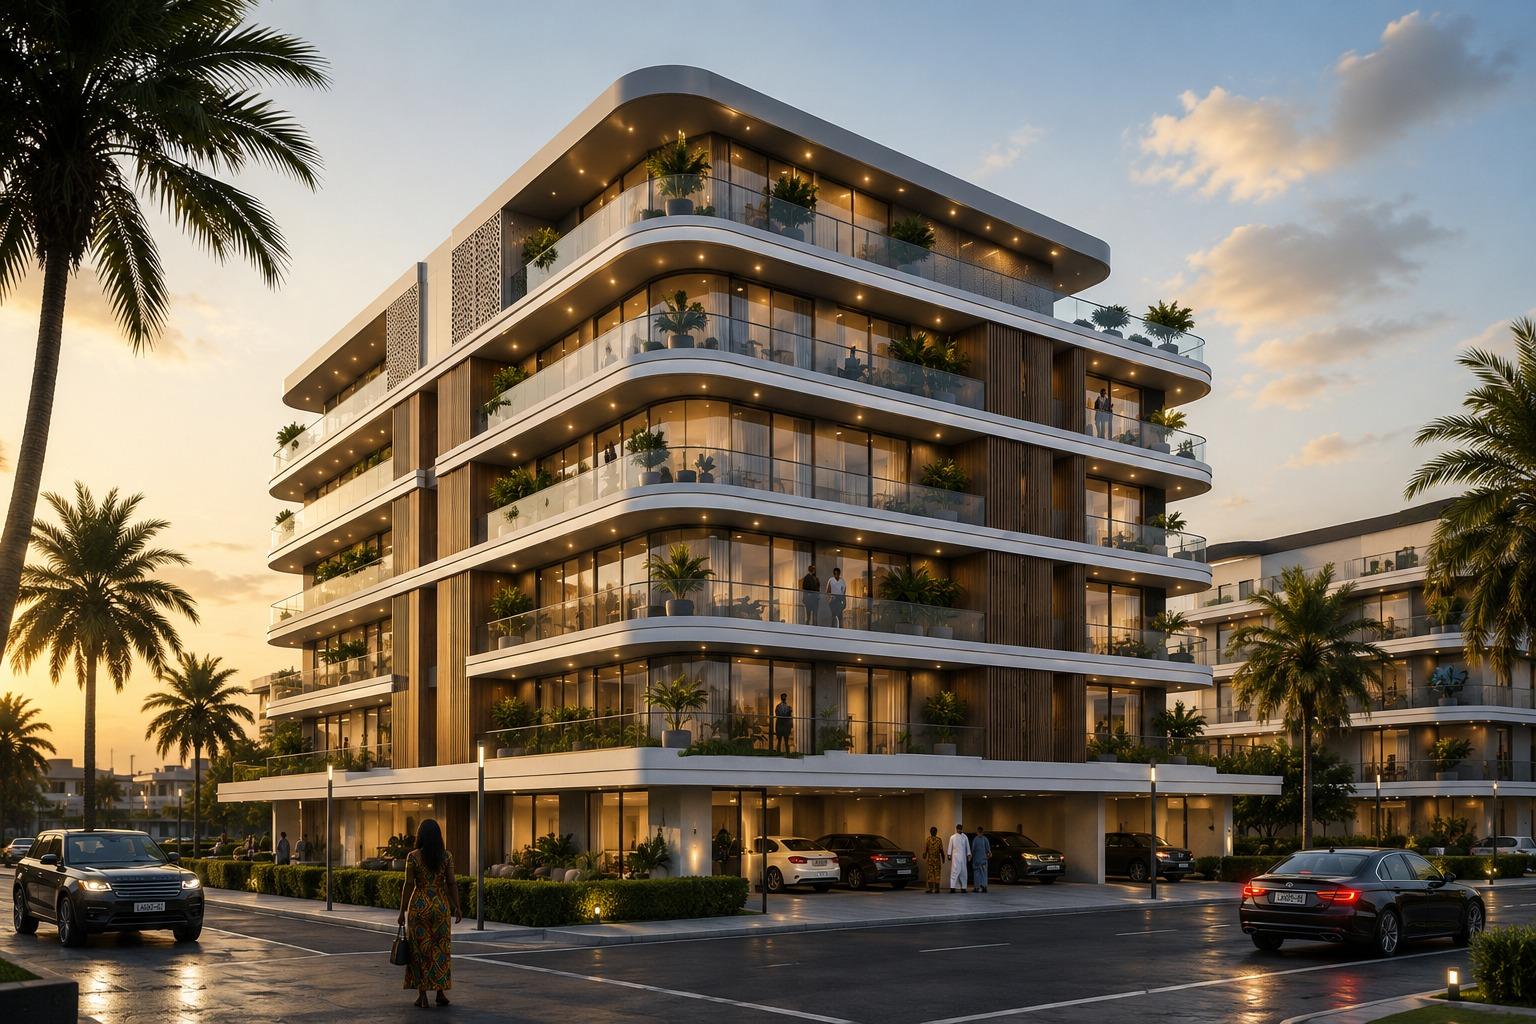
Ivy Heights, Lekki Phase 1
An exclusive off-plan development redefining luxury living in Lekki Phase One, Lagos. A sophisticated 5-storey residential building designed to meet the highest standards of modern architecture and comfort, offering expansive living spaces, premium finishes, and breathtaking views.
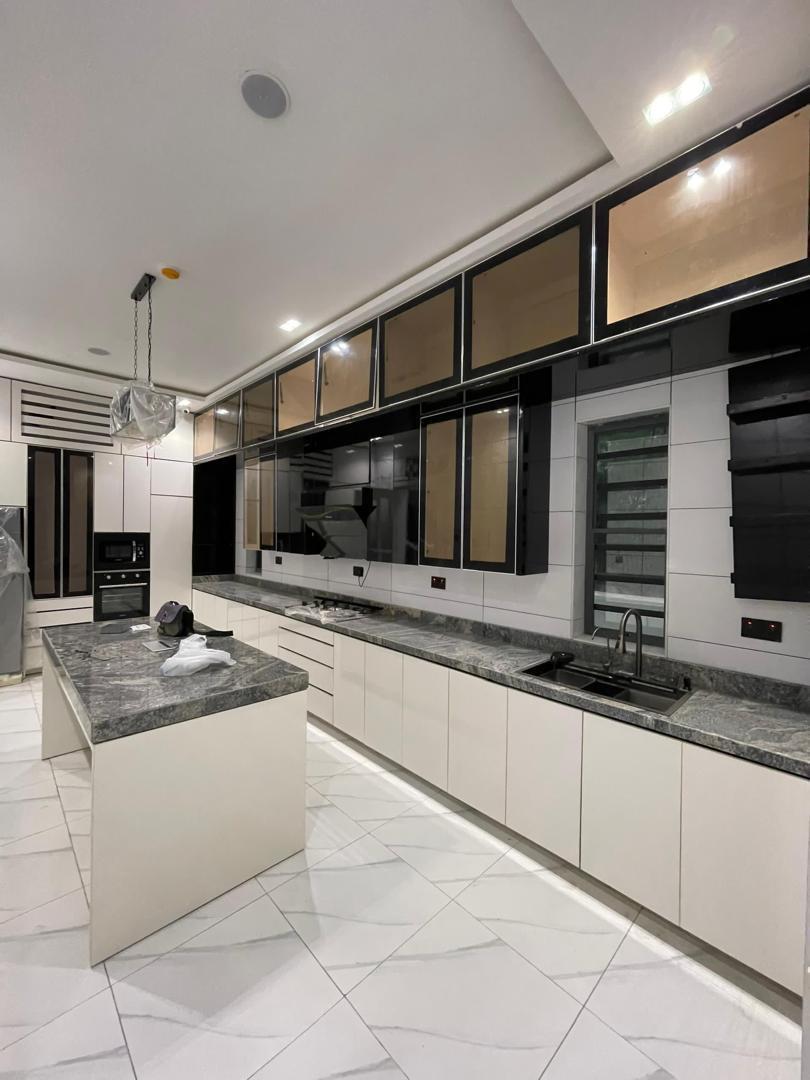
Royal Gardens 5-Bed Duplex & BQ (Phase 1)
An exquisitely delivered 5-bedroom fully detached luxury duplex with self-contained Boys’ Quarters (BQ) in the prestigious Royal Gardens Estate, Lekki-Ajah. Boasting turnkey contemporary finishes, double-volume living lounges, fitted chef’s kitchen, ensuite bedroom retreats, and secure multicar parking.
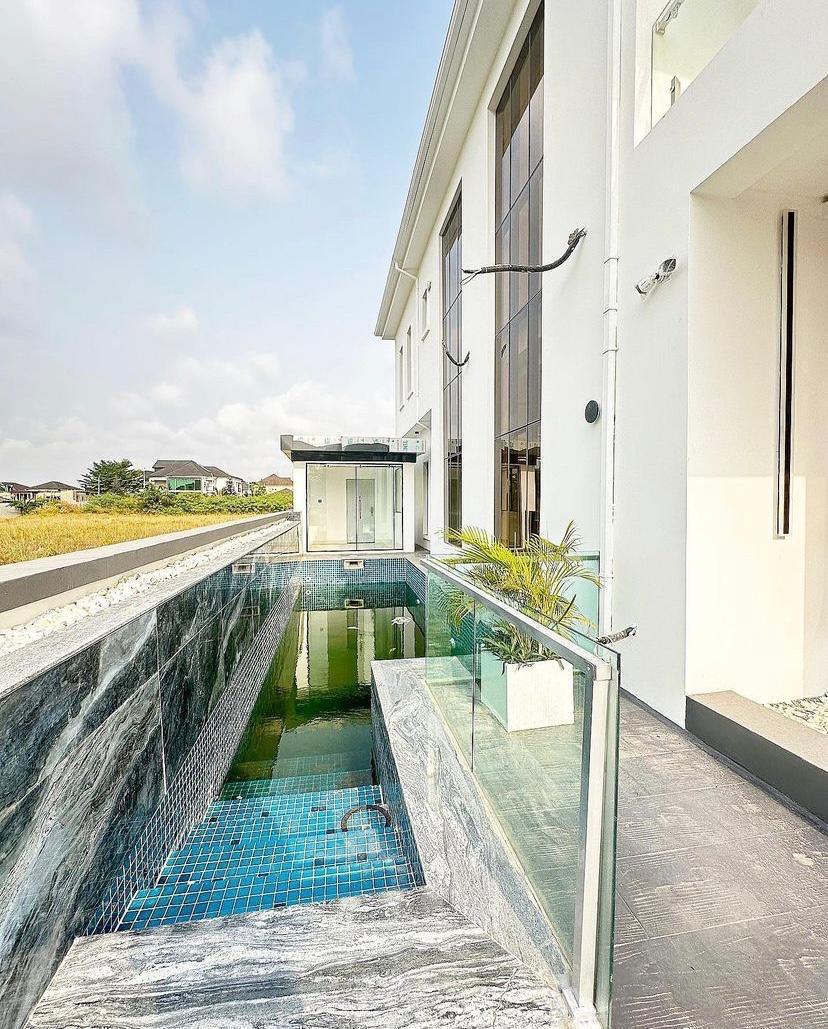
Royal Gardens 5-Bed Duplex & BQ (Phase 2)
An impeccably crafted 5-bedroom fully detached contemporary duplex with self-contained BQ nestled within Royal Gardens Estate, Lekki-Ajah. Showcasing distinctive exterior architectural styling, expansive sunlit living spaces, chef’s custom kitchen, and private staff quarters.